01
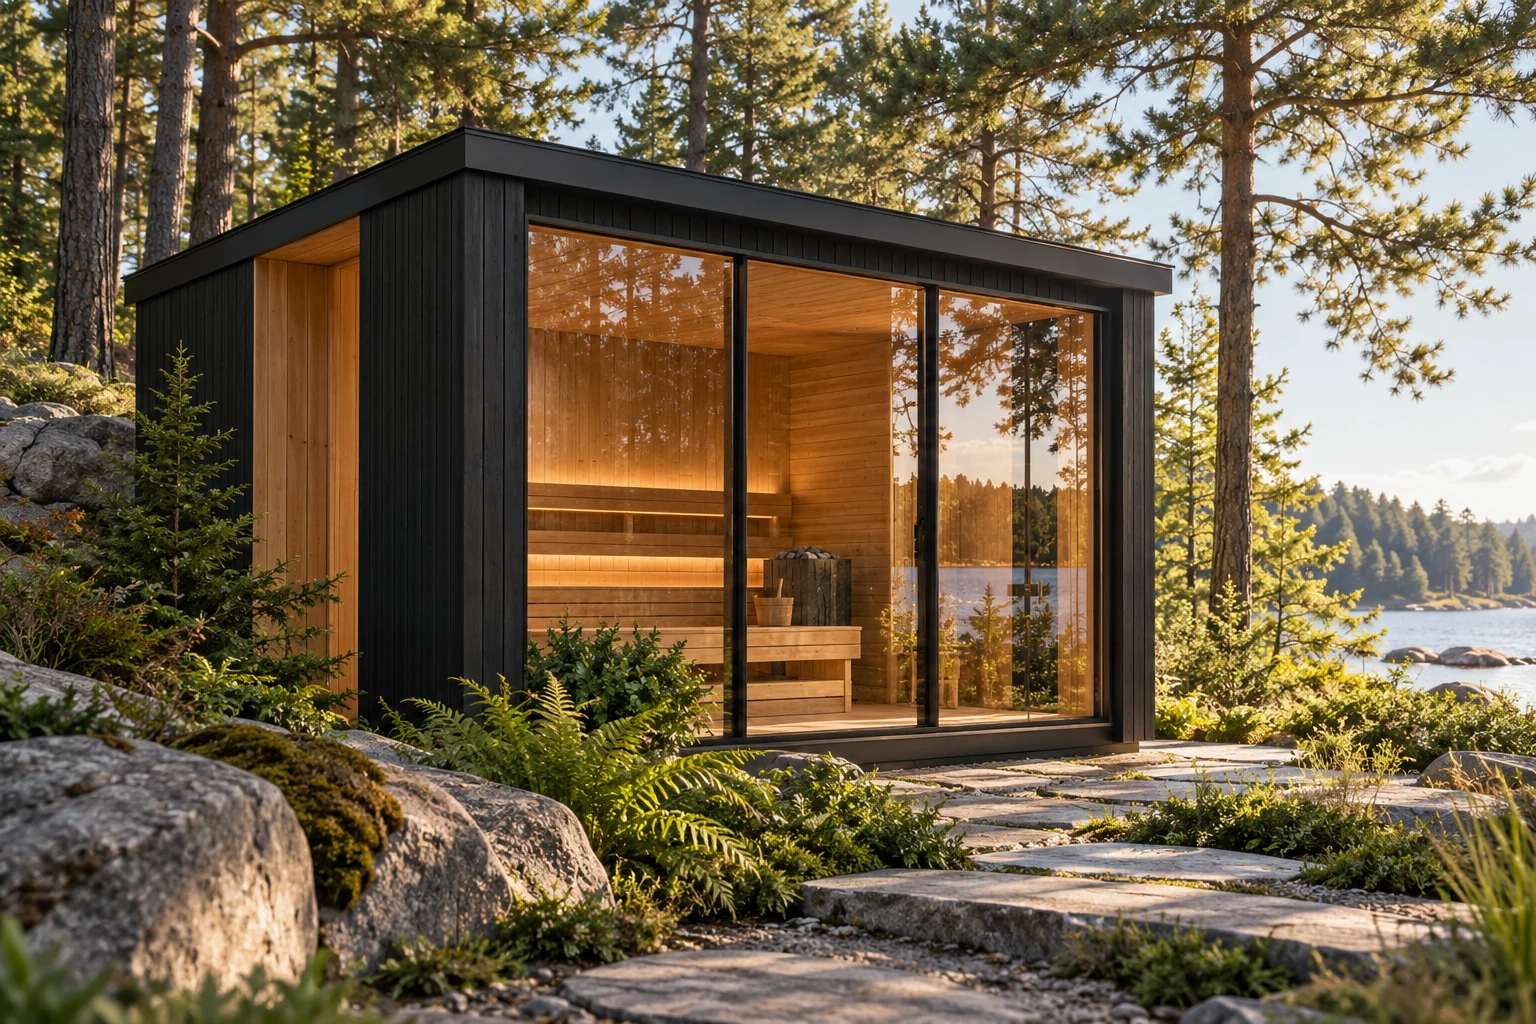
Panorama
An open view and a warm interior. Start with a glazed-front pavilion and let the landscape become part of the room. Explore seating, privacy and the orientation of the glass before choosing the final footprint.
02
Terrace
Bring the threshold into the design. A sheltered entry, a place to leave a robe and a comfortable step between the house and the sauna can make the whole setting feel more resolved.
03
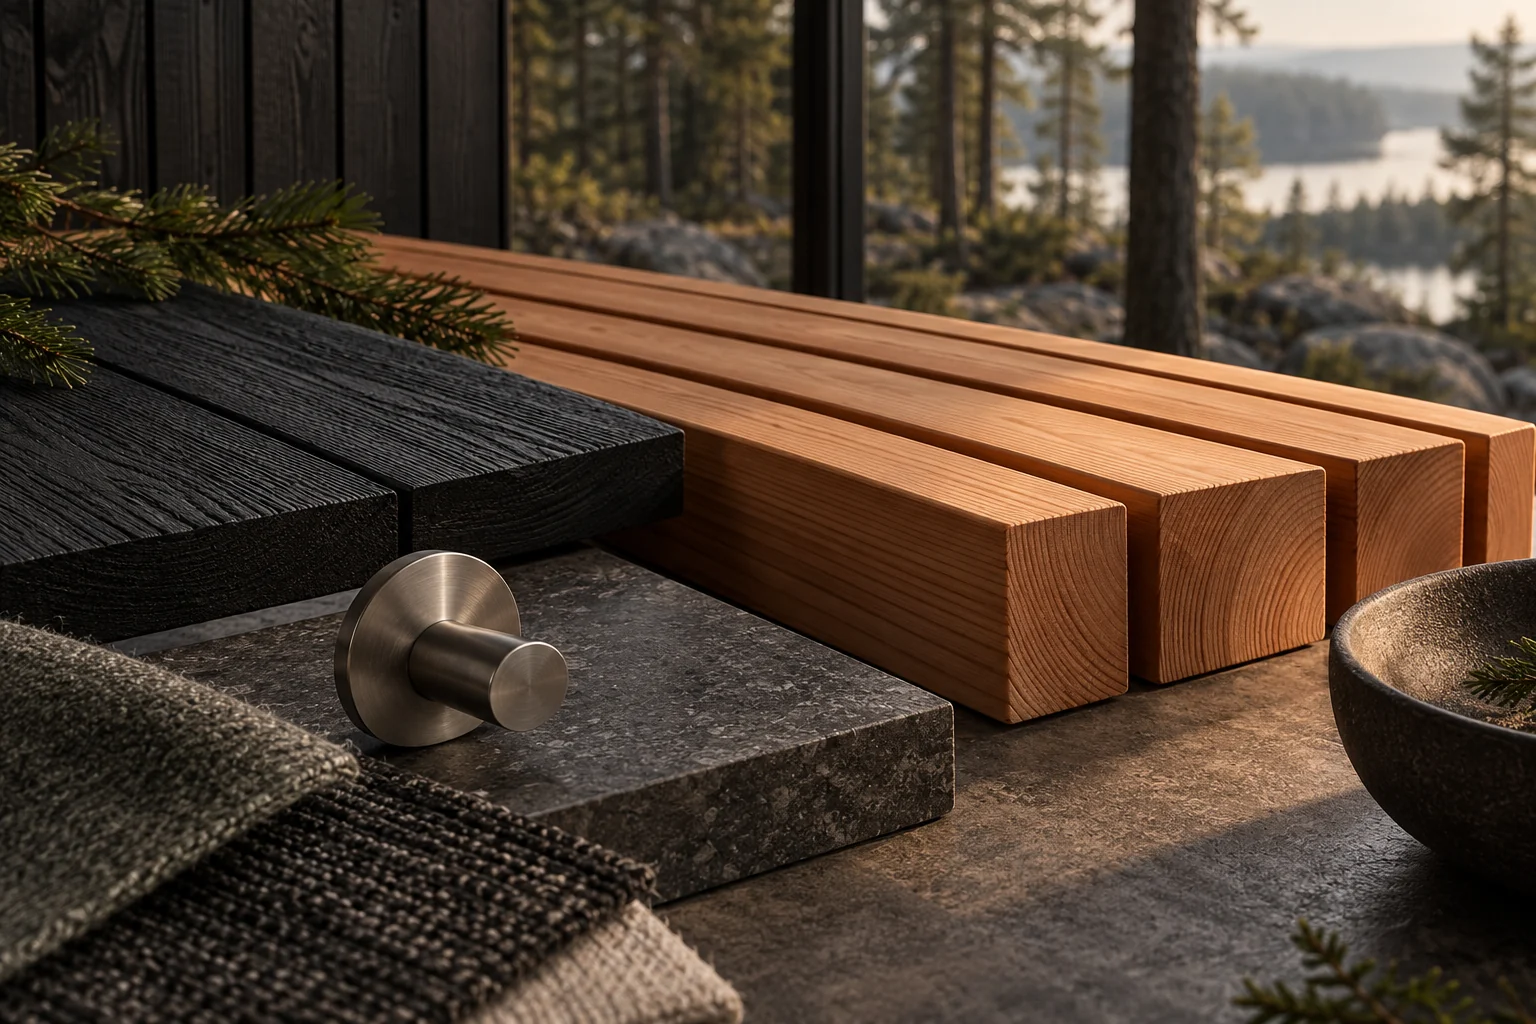
Retreat
For a more private setting, consider a quieter balance of solid walls and glazing. Work from the way you will use the space, then bring the materials, seating and lighting together.
04
A configuration, rather than a compromise
Use the project planner to record your preferred layout, number of bathers, site conditions and budget in Canadian dollars. These are design directions to discuss, not a stock list. Dimensions, heater selection, technical performance, included items and availability belong in a written proposal before an order is placed.
A few useful answers.
Can I order online?
There is no checkout on this website. Prepare your project brief and contact us for a written proposal covering the actual product, price and delivery.
Is the planner a quotation?
No. The budget is the amount you choose for planning. It does not calculate a product price, taxes, freight or installation.
What should I check first?
Start with site access, the supporting base, electrical requirements and municipal rules. The guides explain which questions to bring to the relevant professionals.