01
Begin with the landscape
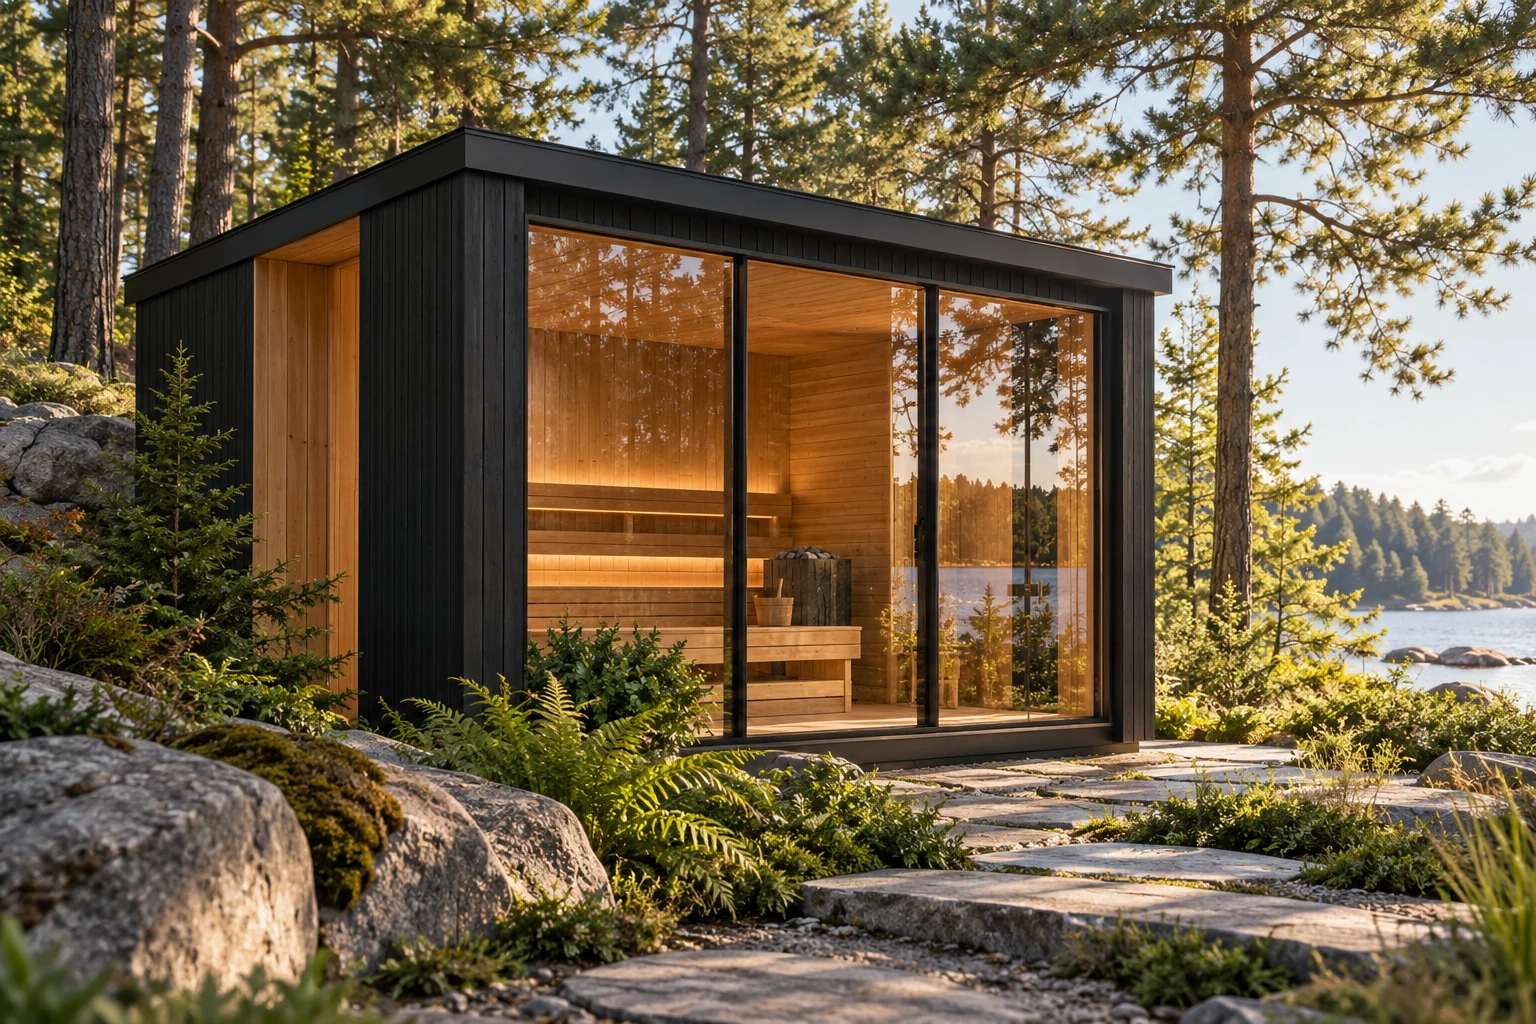
A panoramic front changes the relationship between a small room and its setting. Think about the view from the upper bench, the angle of the afternoon light and what neighbours might see after dark. A good position makes the glazing feel purposeful throughout the day.
02
Consider the inside first
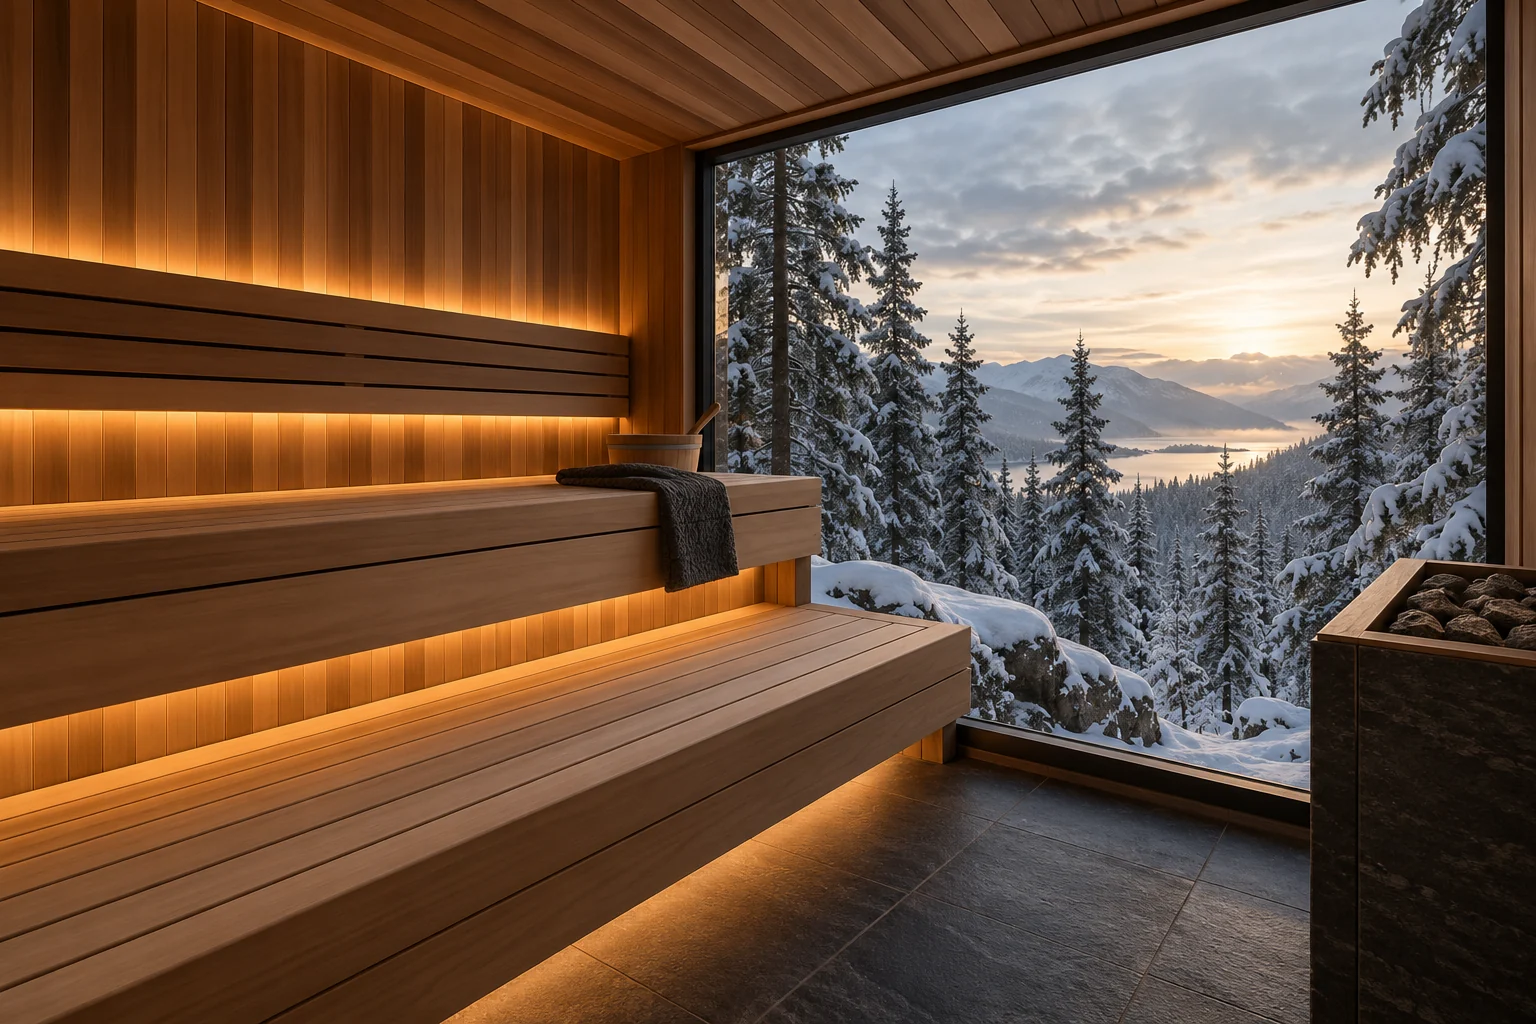
Comfort begins with the seating arrangement. Record how many people will normally use the room, whether someone wants to lie down and how easily bathers can move past the heater. Final clearances and the usable seating must be checked against the selected equipment and the actual plan.
03
Bring the details together
Cedar tones, a dark exterior, simple glazing and concealed lighting form the visual direction. Material species, finish samples, glass specification, lighting suitability and heater controls need to be agreed together. The images show an architectural interpretation; they do not replace a technical specification.
04
Your next step
Save Panorama in the planner, add your site notes and share the brief by email. Ask for a written proposal covering the exact dimensions, heating equipment, included accessories, delivery scope, installation responsibilities and full price in CAD. A design conversation does not reserve a production slot or create a purchase contract.