01
Read the site
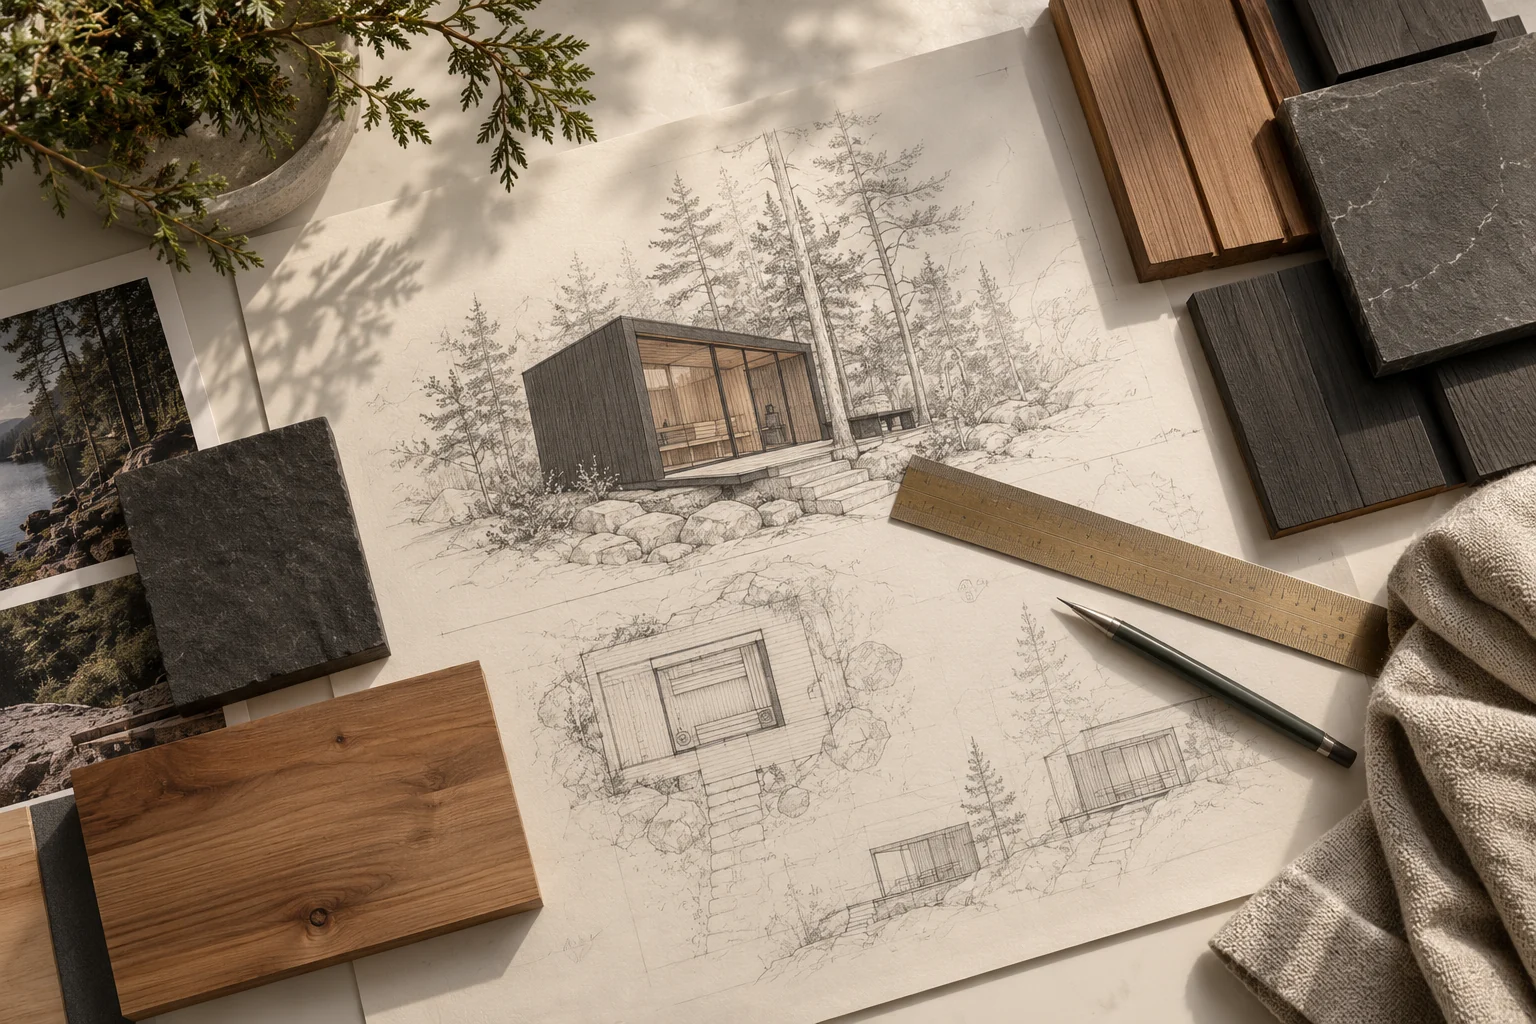
Begin with a simple sketch rather than a precise construction drawing. Mark the house, property boundaries, trees, slopes and the route from the driveway. Note where water settles after rain and where snow tends to accumulate. A photograph taken from each side gives a useful starting point for discussing the layout. A beautiful outlook matters, but access, drainage and day-to-day use matter just as much.
02
Plan for everyday use
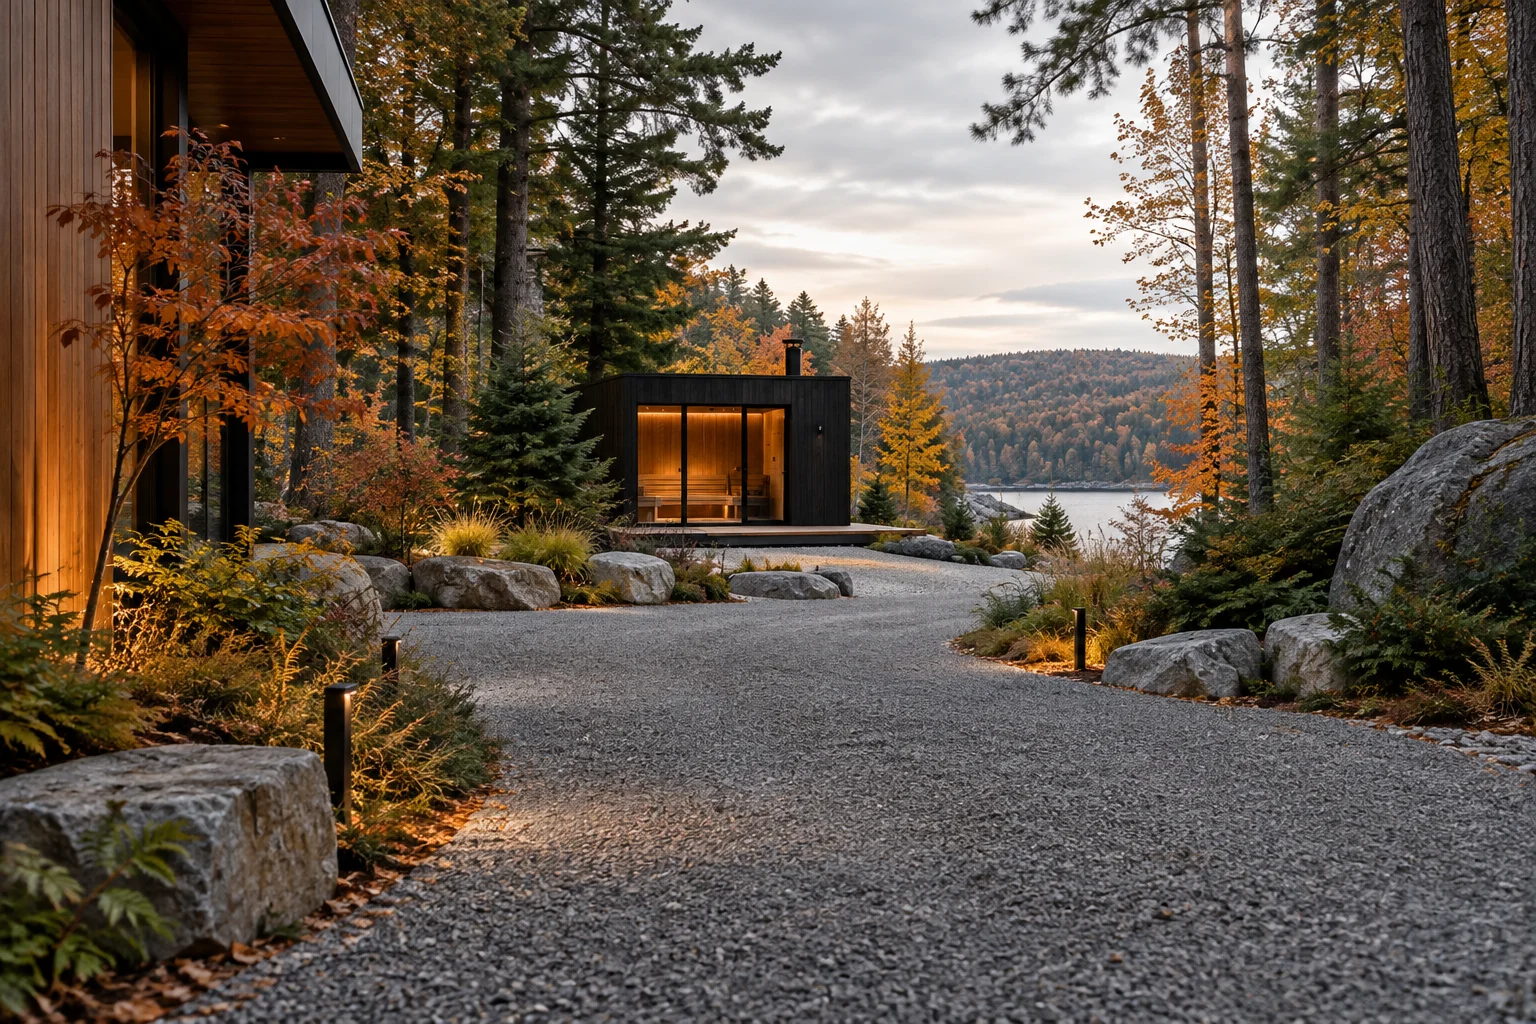
Walk the route you would take on a cold evening. Consider lighting, footwear, privacy and a place to keep a towel dry. Check the door swing and allow a clear route for maintenance. If you want an outdoor landing or changing space, include it in the first sketch. Adding these elements later can change the footprint and the work required around the cabin.
03
Check the constraints
Ask your municipality about the rules that apply to your property and proposed structure. The requirements can depend on the location, size, setbacks and work involved. Discuss a suitable base with a qualified professional who can assess the actual site and loads. A garden photograph or an online planning result cannot confirm structural capacity, municipal permission or electrical suitability.
04
Prepare the next conversation
Record approximate available dimensions and label them clearly as measurements to verify. Include the access width, changes in level and any overhead obstructions. Keep your desired completion period separate from a promised delivery date. Save the information in the planner, then request a written scope that distinguishes the sauna, site preparation, electrical work, transport and installation. Clarifying those responsibilities before ordering helps you compare proposals on the same basis.