01
The threshold matters
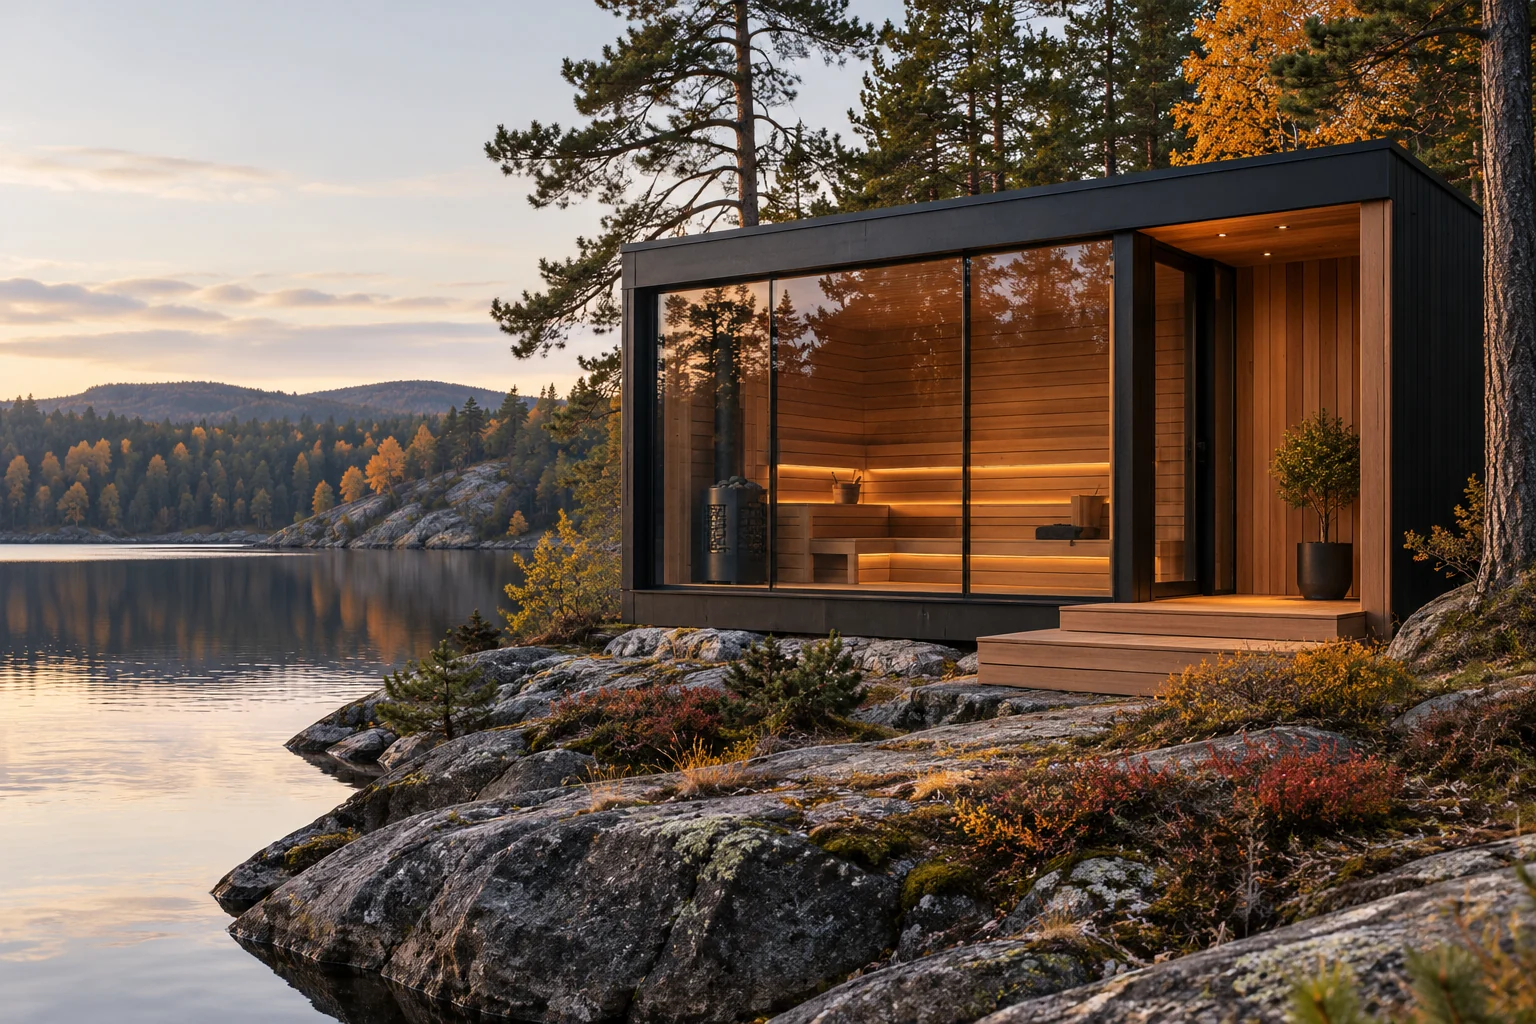
An outdoor sauna is also a route from the house, a place to change and a way back in the evening. Consider an entry landing with room to pause, somewhere dry for a towel and lighting along the path. The connection to the garden deserves as much care as the cabin itself.
02
Choose openness or privacy
Terrace puts the entry and outdoor seating into the composition. Retreat favours an enclosed, more private feeling. These are starting points for a discussion: the footprint, amount of glazing and any separate changing area must suit the available space and local requirements.
03
Think beyond the photograph
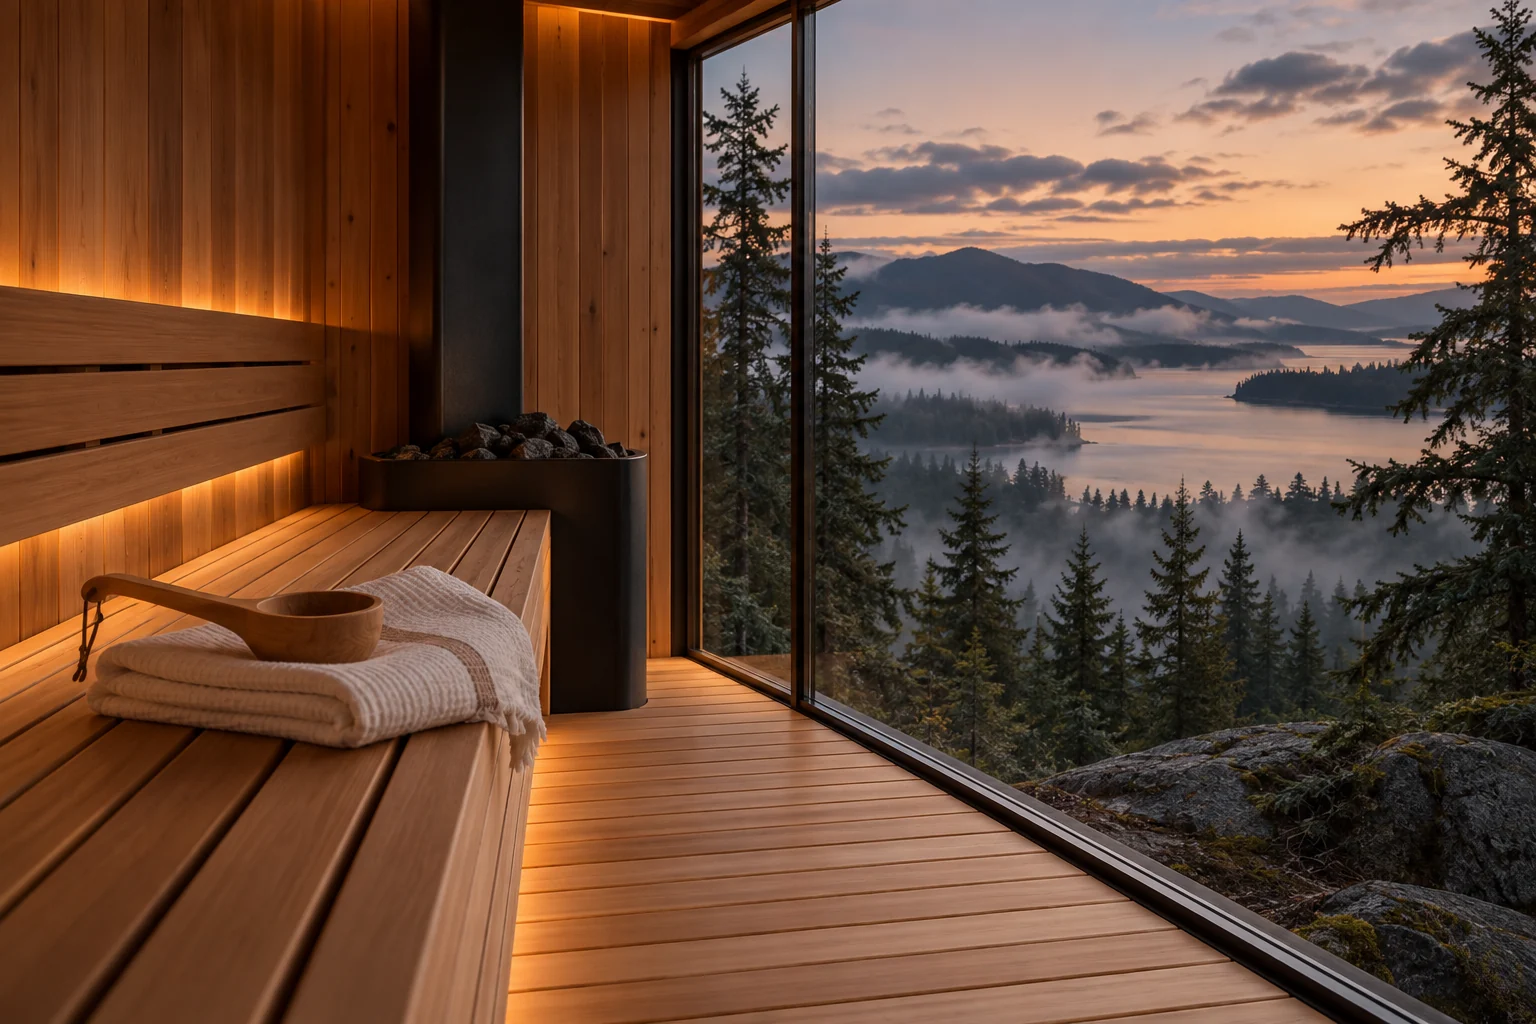
Snow clearing, drainage, a comfortable door opening and access for future maintenance all shape a successful layout. A deck must be assessed for the real loads and conditions; the presence of a deck in a visualisation is not a statement that an existing structure can support a sauna.
04
Make a useful brief
Photograph the approach from the driveway, sketch the relationship to your home and note the direction of the best view. Record which tasks you expect to arrange yourself. Use the planner to bring those decisions together before requesting an itemised proposal.